

11 Lowell StArlington, MA 02476
Mortgage Calculator
Monthly Payment (Est.)
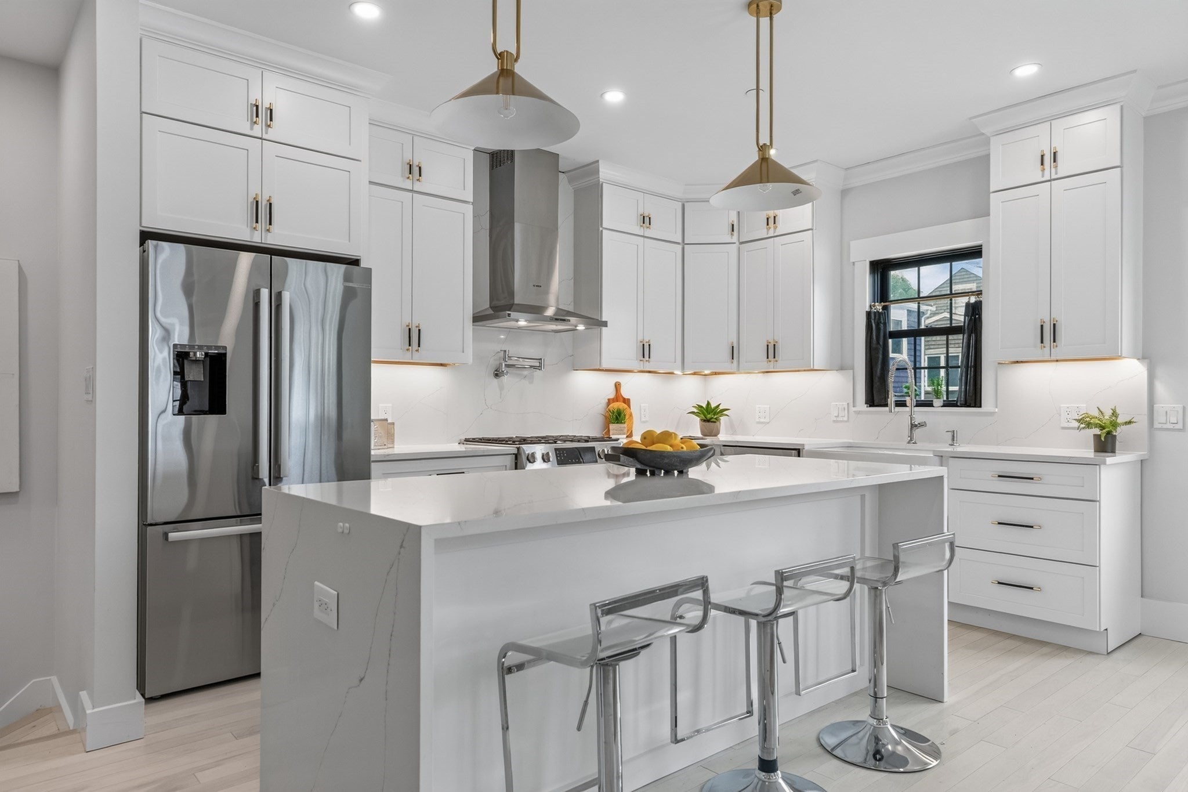
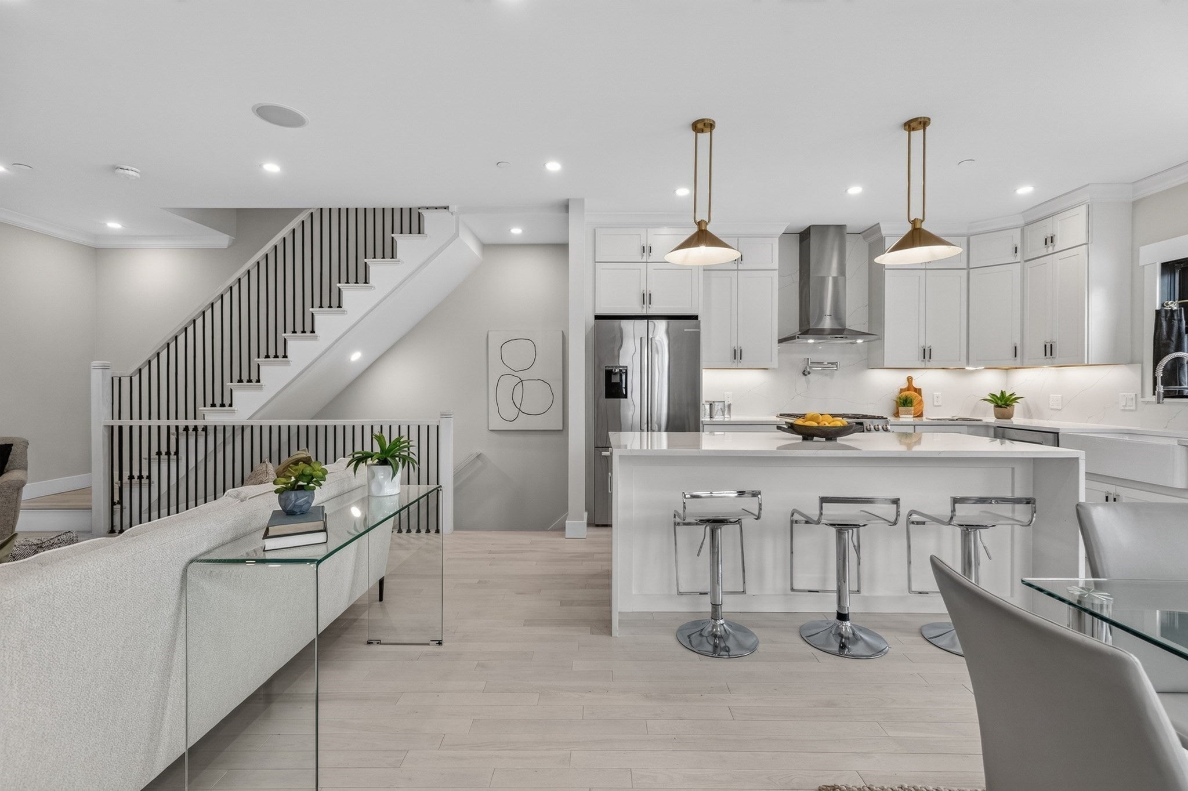
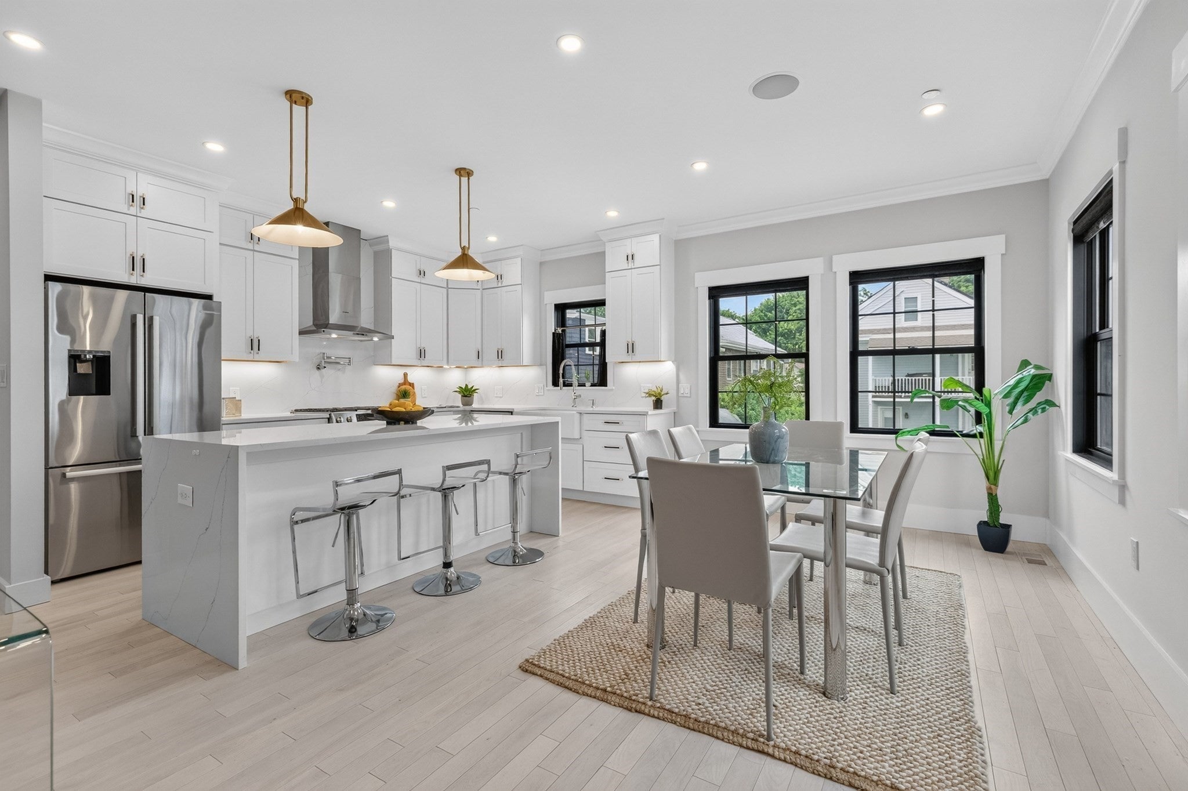
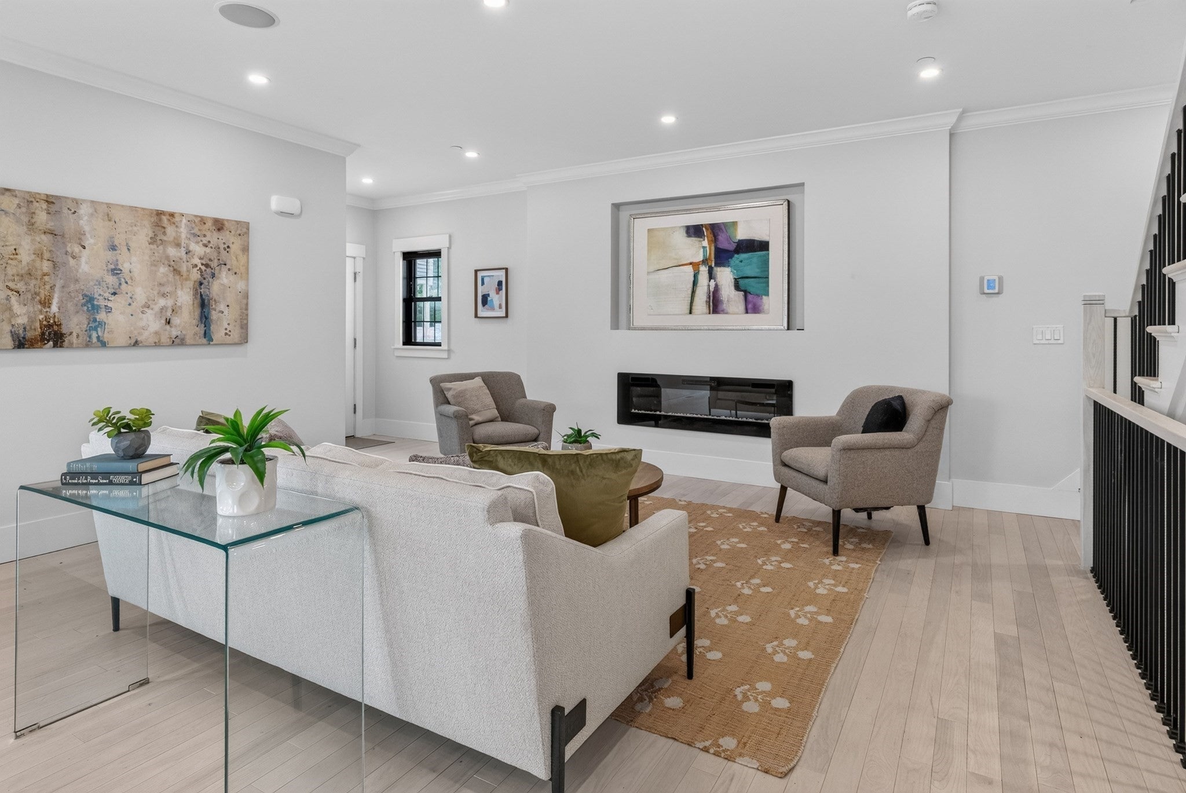
Enter an interest rate to see your estimated monthly payment.Nearly new. Four bedrooms. Four full baths. high ceilings. smart home. Private fenced yard. Exceptional Arlington value.Built in 2023, this sophisticated, sun-filled residence offers the space, finishes, and flexibility today's buyers are searching for. The open-concept main level is designed for both everyday living and entertaining, with a beautifully appointed chef's kitchen flowing seamlessly into generous dining and living spaces and out to a private fenced yard—a rare find in Arlington.Across three finished levels, you'll find four spacious bedrooms and four full baths, offering remarkable privacy and versatility for family, guests, extended family, or work-from-home living. The private-entry lower level provides flexible additional space ideal for a guest suite, home office, media room, or gym, while the top-floor primary suite creates a peaceful retreat of its own. Thoughtfully designed with contemporary finishes, smart-home features, excellent storage, and three parking spaces, this home combines the ease of newer construction with the character and convenience of an established Arlington neighborhood.Enjoy easy access to Arlington Heights shops and restaurants, Trader Joe's, schools, parks, the town beach, and major commuting routes including Routes 2 and 95. With about 2,246 square feet, 4 bedrooms, 4 full baths, private outdoor space, and 2023 construction, 11B Lowell offers an unusually compelling combination of space, privacy, condition, and location.**Move-in ready and difficult to replicate at this price in Arlington.
| 7 hours ago | Listing updated with changes from the MLS® | |
| 7 hours ago | Price changed to $1,184,900 | |
| 7 hours ago | Status changed to Active | |
| a month ago | Listing first seen on site |

The property listing data and information, or the Images, set forth herein were provided to MLS Property Information Network, Inc. from third party sources, including sellers, lessors, landlords, and public records, and were compiled by MLS Property Information Network, Inc. The property listing data and information, and the Images, are for the personal, non-commercial use of consumers having a good faith interest in purchasing, leasing or renting listed properties of the type displayed to them and may not be used for any purpose other than to identify prospective properties which such consumers may have a good faith interest in purchasing, leasing or renting. MLS Property Information Network, Inc. and its subscribers disclaim any and all representations and warranties as to the accuracy of the property listing data and information, or as to the accuracy of any of the Images, set forth herein.
Last checked 2026-09-23 07:57 PM UTC